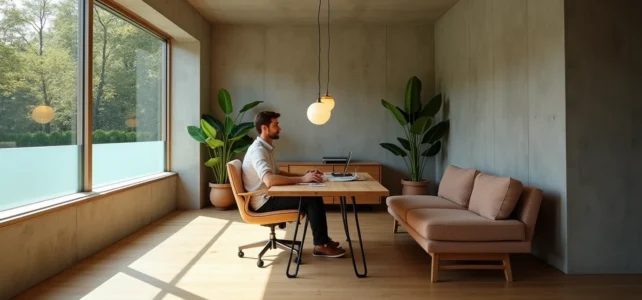
A semi-buried basement is distinguished from a cellar or a full basement by a structural feature: part of its walls extends above the natural ground level. This configuration radically changes the technical constraints and the potential for development. However, between a space partially exposed to natural light and a completely buried volume, the differences in terms of insulation, ventilation, and usable area need to be measured before launching a renovation project.
Semi-buried basement or full basement: comparative table of technical constraints
Before choosing a type of development, it is essential to understand what concretely separates these two configurations. The differences relate to light, ventilation, humidity, and the potential for transformation into a living space.
See also : Everything You Need to Know About VAT Liability: Definition and Implications for Businesses
| Criterion | Semi-buried basement | Full basement (buried) |
|---|---|---|
| Natural light | Possible windows on the above-ground part | No direct openings, artificial lighting only |
| Ventilation | Natural ventilation possible through openings | Mandatory mechanical ventilation, no natural draft |
| Humidity risk | Moderate (exposed wall + buried wall) | High (all walls in contact with the ground) |
| Ceiling height | Often sufficient for a livable room | Variable, sometimes insufficient without excavation |
| Complexity of insulation work | Mixed: interior insulation + treatment of buried walls | Heavy: all walls require treatment |
| Potential for livable space | High if height and ventilation are compliant | Limited without heavy work |
The semi-buried basement has a clear structural advantage: the emerging part allows for the installation of windows, which facilitates both light intake and air circulation. For those looking to develop a semi-buried basement with Murmures Déco, this factor changes the game regarding the budget and feasibility of the project.
Read also : Everything You Need to Know About the Baby Universe: Tips, Tricks, and Ideas for New Parents
Hygrothermal diagnosis of the basement: a step often overlooked by guides
Most resources on basement development recommend installing mechanical ventilation and addressing humidity. Field feedback from the Quality Construction Agency (AQC) shows that this approach is insufficient. Issues related to humidity and condensation have increased in basements developed without prior ventilation studies.
The problem does not stem from the absence of mechanical ventilation, but from an inadequate sizing of the ventilation. A semi-buried basement does not behave the same way hygrothermally as a room on an upper floor. The temperature of the buried walls remains low even in summer, which causes condensation if the indoor air is too humid.
What the diagnosis should measure
- The permeability of the buried walls: a wall in contact with the ground can allow water to migrate through capillarity, even without visible infiltration. The diagnosis identifies areas to treat before installing insulation
- The relative humidity level of the ambient air and the surface temperature of the walls, to calculate the dew point and anticipate condensation risks
- The continuity of the vapor barrier: any break in the membrane makes interior insulation counterproductive, as humidity becomes trapped between the wall and the insulation
Without this diagnosis, installing extruded polystyrene boards on a damp wall amounts to masking a problem that will reappear in the form of mold a few months later. A poorly diagnosed basement costs twice as much to correct as a basement treated in the correct order.
Insulation of buried walls and exposed walls: two distinct logics
A semi-buried basement presents a mixed configuration. The buried part of the walls is in permanent contact with the moisture from the ground. The emerging part behaves like a classic facade wall, exposed to external climatic variations.
Treating these two areas with the same insulation and technique is a common mistake.
Buried walls
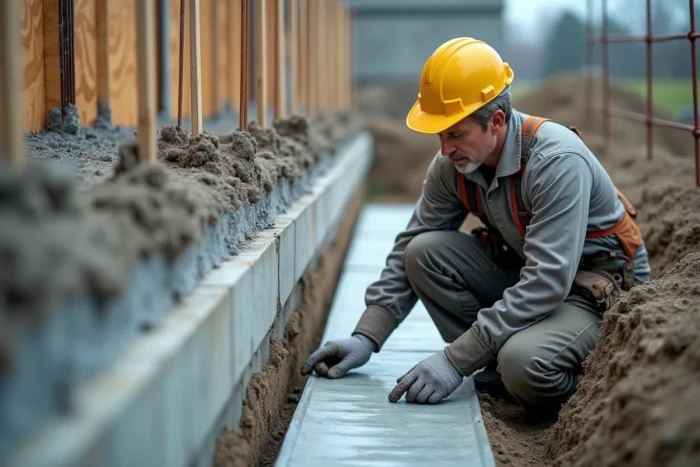
The buried wall requires moisture-resistant insulation. Extruded polystyrene or cellular glass are suitable for this use. The insulation must be installed after a waterproofing treatment (bituminous coating, drainage membrane) and the installation of a continuous vapor barrier on the interior side.
The AQC recommends checking this continuity of the vapor barrier before closing the linings. Any break creates a thermal bridge and a moisture trap.
Exposed walls
The above-ground part of the wall can be insulated from the inside (bonded lining, partition) or from the outside if the renovation project allows. The constraints are those of classic facade insulation: thermal performance, management of thermal bridges at the junctions with the buried part.
The critical point is at the junction between the buried area and the exposed area. This is where thermal bridges are most pronounced and where condensation concentrates.
Usable area and ceiling height: what matters for regulations
Transforming a semi-buried basement into a living space requires compliance with specific regulatory criteria. The Local Urban Plan (PLU) of the municipality and the Departmental Sanitary Regulations set the thresholds.
The ceiling height is the first filter. If the space does not meet the minimum required by the PLU, the room cannot be counted as usable area, even if it is perfectly insulated and ventilated.
The provision of natural light is the second criterion. A semi-buried basement has the advantage of being able to accommodate windows on its emerging part, but the glazed area must be sufficient in relation to the floor area of the room. Ventilation must be sized according to the actual volume of the space and its intended use.
A basement that is compliant on paper but poorly ventilated degrades the overall energy performance of the house, even if the upper floors are properly insulated. The AQC emphasizes that the basement is an integral part of the thermal envelope of the building: neglecting it negates some of the gains achieved elsewhere.
The semi-buried basement remains one of the most cost-effective spaces to develop, provided that a precise order is respected: hygrothermal diagnosis first, humidity treatment and waterproofing next, insulation tailored to each type of wall, and only then the finishing and development. Reversing these steps guarantees issues in the medium term.