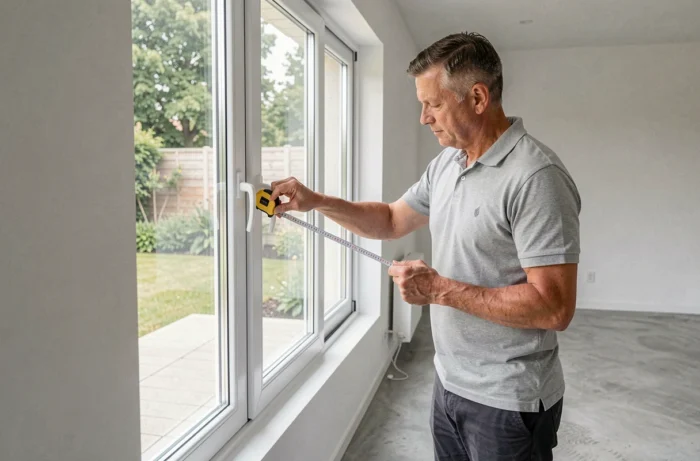
The replacement of a custom PVC sliding window in 2026 is no longer solely about the choice of glazing or the color of the profile. Since September 1, 2026, decree n° 2026-822 excludes the replacement of windows from the MaPrimeRénov’ scheme as a standalone action. The technical installation and thermal performance requirements are tightening around specific normative documents.
What thresholds, what implementation constraints, and what funding options remain available for a custom PVC sliding window project?
Thermal and normative thresholds applicable to the PVC sliding window
Two references directly govern the performance of a PVC sliding window installed in renovation: the thermal regulation by element and the NF DTU 36.5.
| Criterion | Requirement / Reference | Impact on the custom PVC sliding window |
|---|---|---|
| Maximum Uw coefficient (renovation) | 1.3 W/m².K | Determines eligibility for aid and compliance of the quote |
| Implementation standard | NF DTU 36.5 (new and renovation) | Applies regardless of the frame material, including PVC |
| Safety glazing (DTU 39) | Mandatory below 0.90 m from the ground | Applies to sliding doors with a low glazed section |
| Prior declaration | Required if modifying the exterior appearance | Change of color, dimensions, or installation on a classified facade |
The Uw threshold of 1.3 W/m².K remains the central benchmark in renovation. A custom PVC sliding window equipped with high-performance double glazing generally achieves this level. Triple glazing can go lower, but its additional cost is only justified in certain climatic zones or for prolonged north-facing exposures.
The NF DTU 36.5, updated and cited by the Journal du Second Oeuvre in August 2026, reminds us that the installation standard does not depend on the material. A PVC sliding window follows the same air and water tightness rules as an aluminum or wood frame. For a project of double window on Maison Pro, this normative uniformity simplifies the comparison between materials.
Tightness of the PVC sliding window compared to French opening windows
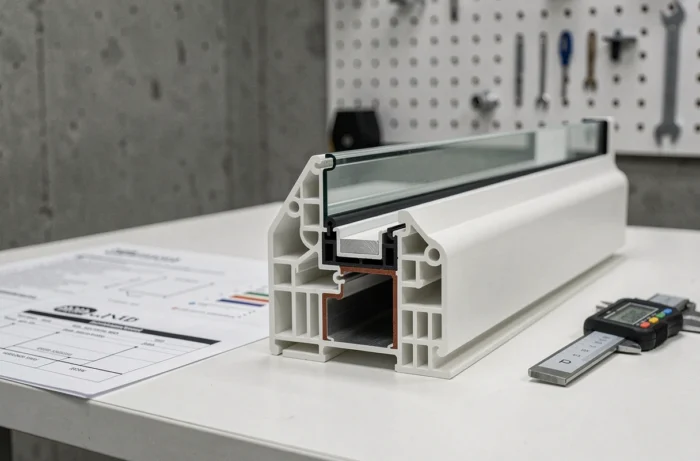
PVC sliding doors are described by professionals as less airtight than French opening windows. This technical point deserves clarification, as it influences the choice of opening type for a custom window.
A French opening compresses a peripheral seal around the entire frame upon closing. The sliding window, on the other hand, glides on a rail: the contact between the seal and the frame is structurally different. The air tightness of a PVC sliding window remains lower than that of a casement, even on recent models with improved thermal break.
However, the PVC sliding window offers advantages that the casement cannot provide:
- Space-saving inside, as the sash does not swing into the room, which is suitable for small areas or terrace access
- Larger opening width with comparable frame bulk, allowing for greater light input
- Better adaptation to custom configurations in length (openings over two meters), where a casement would become too heavy to operate
The choice between sliding and casement does not therefore fall into a qualitative ranking. It depends on the room configuration, wind exposure, and the desired level of acoustic insulation.
MaPrimeRénov’ 2026 decree and funding for a PVC sliding window
Decree n° 2026-822, published on August 25, 2026, removes the replacement of windows from the MaPrimeRénov’ pathway as a standalone action starting September 1, 2026. Changing a single window no longer qualifies for MaPrimeRénov’. The insulation of walls, attics, ventilation, and wood stoves are also excluded from this single-action scheme.
The replacement of windows remains fundable within the framework of the supported pathway, meaning it is integrated into a comprehensive renovation project covering multiple areas. For a homeowner planning only a change of joinery, other levers remain:
- The zero-interest eco-loan (éco-PTZ), accessible without income conditions for thermal improvement work
- The reduced VAT of 5.5% on supply and installation, applicable to homes over two years old
- Local aids (regions, intercommunalities), varying by territory but sometimes cumulative
- An exception maintained for homes classified F or G (thermal sieves), which can still benefit from specific aids for window replacement
The eco-PTZ and the 5.5% VAT remain the two pillars of funding for a custom PVC sliding window project outside of comprehensive renovation. Checking the housing eligibility and the energy classification of the DPE before starting work avoids unpleasant surprises at the time of the quote.
Prior declaration and urban planning constraints
Any modification to the exterior appearance of a building may require a prior declaration of works. Replacing an existing window with a PVC sliding window of different dimensions or color falls under this framework. In classified areas or near a historic monument, the architect of the Buildings of France may impose additional constraints on the material or color.
PVC, long refused in certain heritage perimeters, is gaining acceptability thanks to finishes that mimic wood or aluminum. Checking local urban planning rules before ordering remains the first step in a custom project, well before choosing the glazing.
Safety glazing and PVC sliding window: an underestimated requirement
The DTU 39 mandates safety glazing for any glazed part located less than 0.90 m from the ground. PVC sliding doors, often installed on the ground floor with glazing extending down to the rail, are directly concerned.
Laminate glazing (type 44.2) meets this requirement: in the event of impact, the glass remains bonded to the interlayer film. The additional cost compared to standard double glazing remains moderate, but it must be included in the quote from the design phase of the custom project. An RGE craftsman familiar with NF DTU 36.5 will integrate this constraint without the client having to mention it.
The combination of a Uw of less than or equal to 1.3 W/m².K and safety laminated glazing constitutes the technical foundation of a PVC sliding window compliant with the 2026 requirements. Starting from the normative specifications, rather than the aesthetic catalog, ensures a project without rework after installation.